Free Rental Service
2224 BECKMAN CRESCENT, Oshawa (Kedron) — available at $3,950/mo. Streamlined process, move in quickly. 100% free for tenants — we handle everything.
Welcome To 2224 Beckman Crescent, Located In Treasure Hill's Highly Sought-After Palmetto Community In North Oshawa. This Impressive Highland Model Offers Approximately 3,842 Sq. Ft. Above Grade (As Per Builder's Floor Plan), Featuring 5 Spacious Bedrooms, 5 Ensuite Bathrooms And A 3-Car Garage. The Main Floor Boasts Hardwood Flooring, Upgraded Oak Stairs With Metal Railings, Generous Living, Dining And Family Rooms, And A Beautifully Upgraded Kitchen With Quartz Countertops And Extended Cabinetry. Upstairs, You'll Find Hardwood Flooring Throughout The Hallway And 5 Generously Sized Bedrooms, Each With Its Own Private Ensuite Featuring Quartz Countertops. The Primary Ensuite Offers A Double Vanity And Separate Toilet Area. A Convenient Second-Floor Laundry Room With Sink And Cabinetry, Along With A Large Walk-In Linen Closet, Adds To The Home's Practical Layout. New Stainless Steel Appliances. Ideally Situated Close To Parks, Trails, Schools, Shopping, Costco, Walmart, Durham College, Ontario Tech University, Transit And Major Highways Including The 407, 418 And 401. (id:60164)
| Room | Level | Dimensions |
|---|---|---|
| Dining room | Main level | 4.01 x 4.88 meters |
| Den | Main level | 5.18 x 3.35 meters |
| Family room | Main level | 5.79 x 4.17 meters |
| Kitchen | Main level | 2.9 x 4.17 meters |
| Eating area | Main level | 3.86 x 4.17 meters |
| Primary Bedroom | Second level | 5.79 x 4.17 meters |
| Bedroom 2 | Second level | 4.42 x 3.25 meters |
| Bedroom 3 | Second level | 3.38 x 3.81 meters |
| Bedroom 4 | Second level | 4.27 x 3.45 meters |
| Bedroom 5 | Second level | 3.66 x 3.48 meters |
Is 2224 BECKMAN CRESCENT a good fit for a growing family?+
With 5 bedrooms and 6 bathrooms, there's room for kids plus a guest room or home office. The 2-storey layout keeps living and sleeping areas separated.
What are the ongoing costs beyond the mortgage?+
Budget for heating is forced air, natural gas. Always verify the latest figures with your agent before making an offer — these change yearly.
What's the parking situation?+
This property includes 6 spaces — Attached Garage, Garage.
How is the space laid out across floors?+
This is a 2-storey single family. The 5 bedrooms and 6 bathrooms are typically split with living areas on the main floor and bedrooms above — confirm the exact layout during a showing.
Is there air conditioning?+
Yes — central air conditioning cooling is in place.
What's included in the rent?+
The listing doesn't specify what's included. Always confirm with the landlord which utilities (heat, hydro, water, internet) are covered vs. paid separately — this can add hundreds per month.
Ask About This Property
Nearby Places
Searching nearby places…
Similar listings
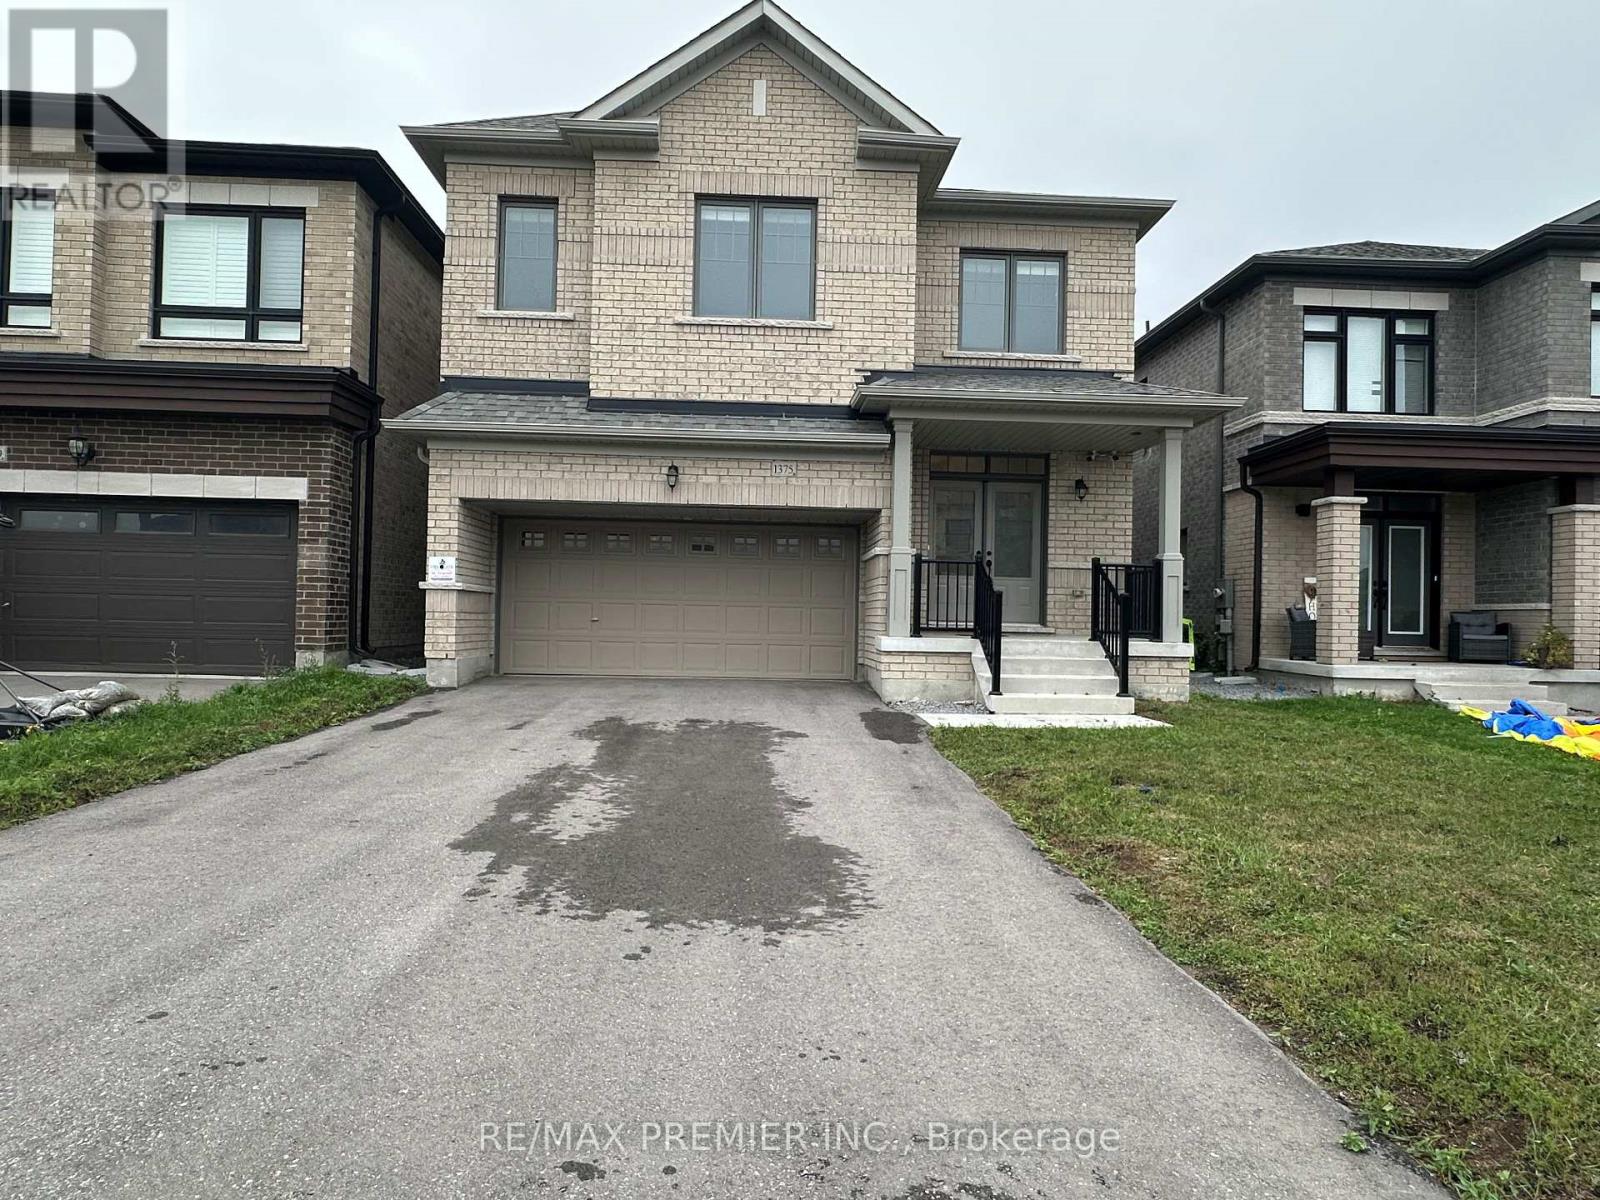
 For Rent67 days27
 For Rent101 days11
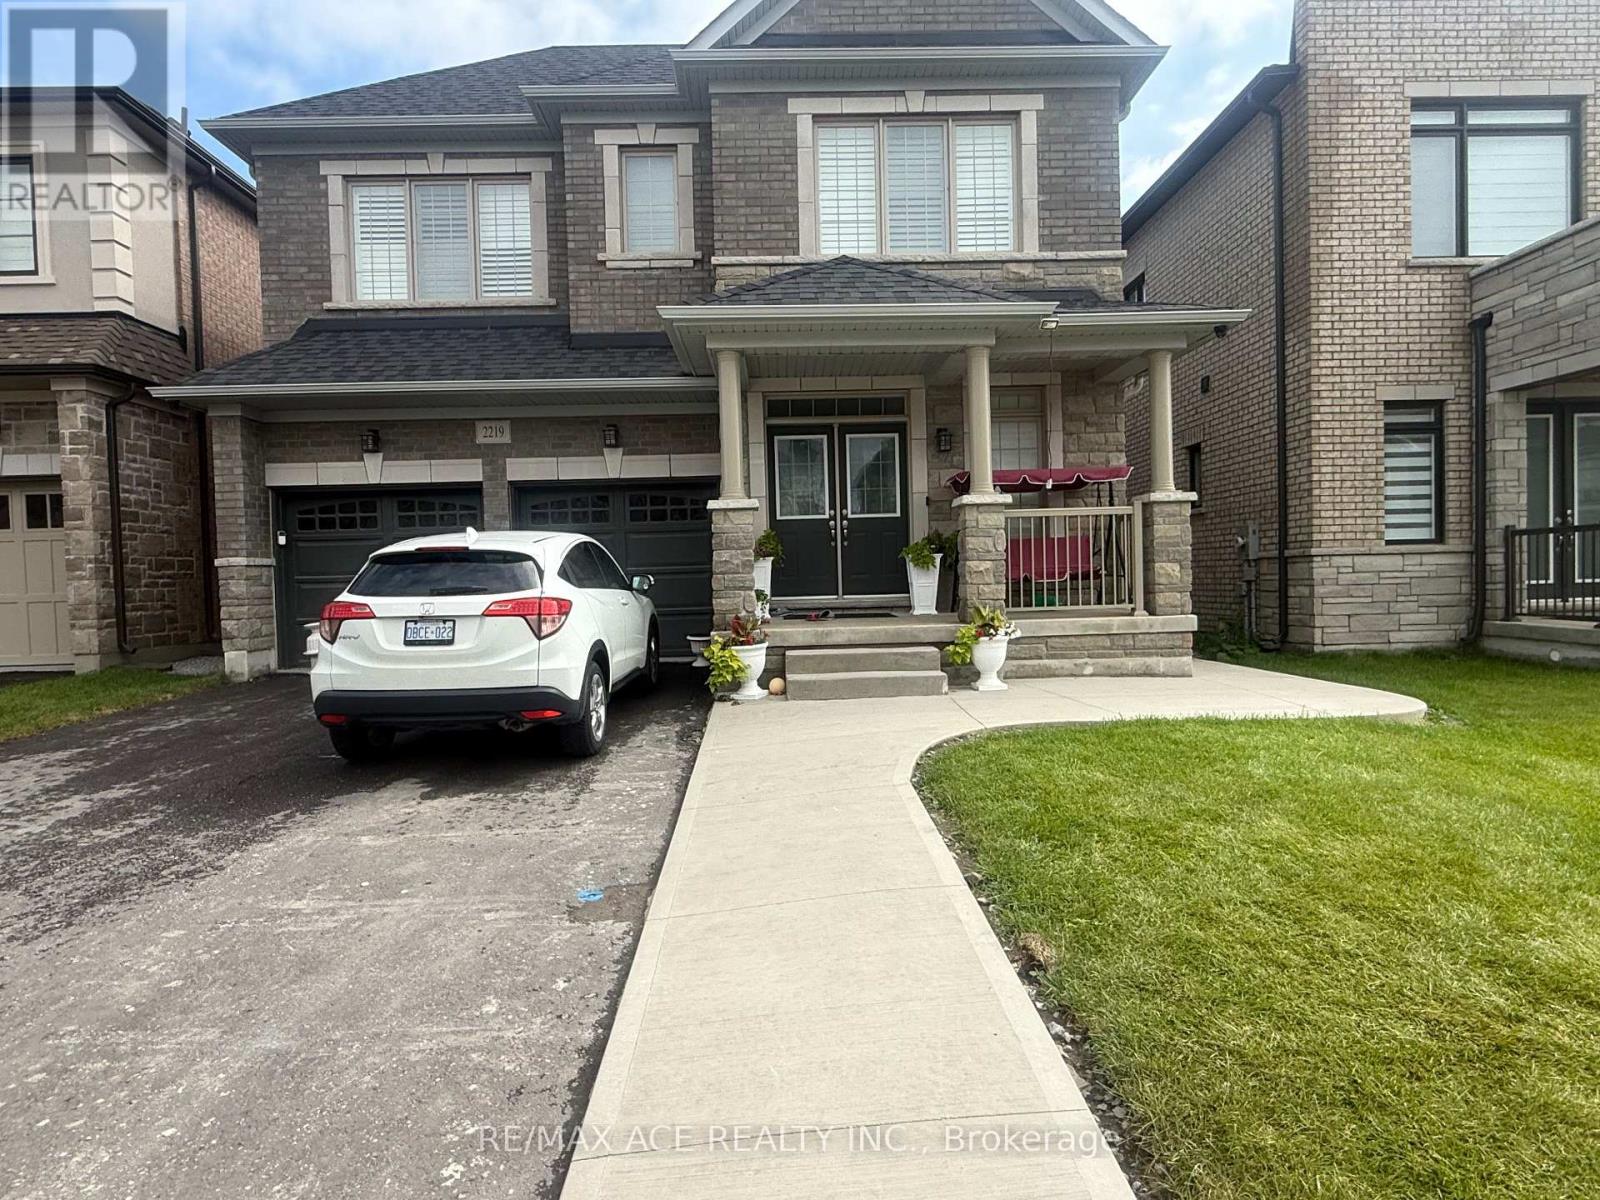
 For Rent2 days23
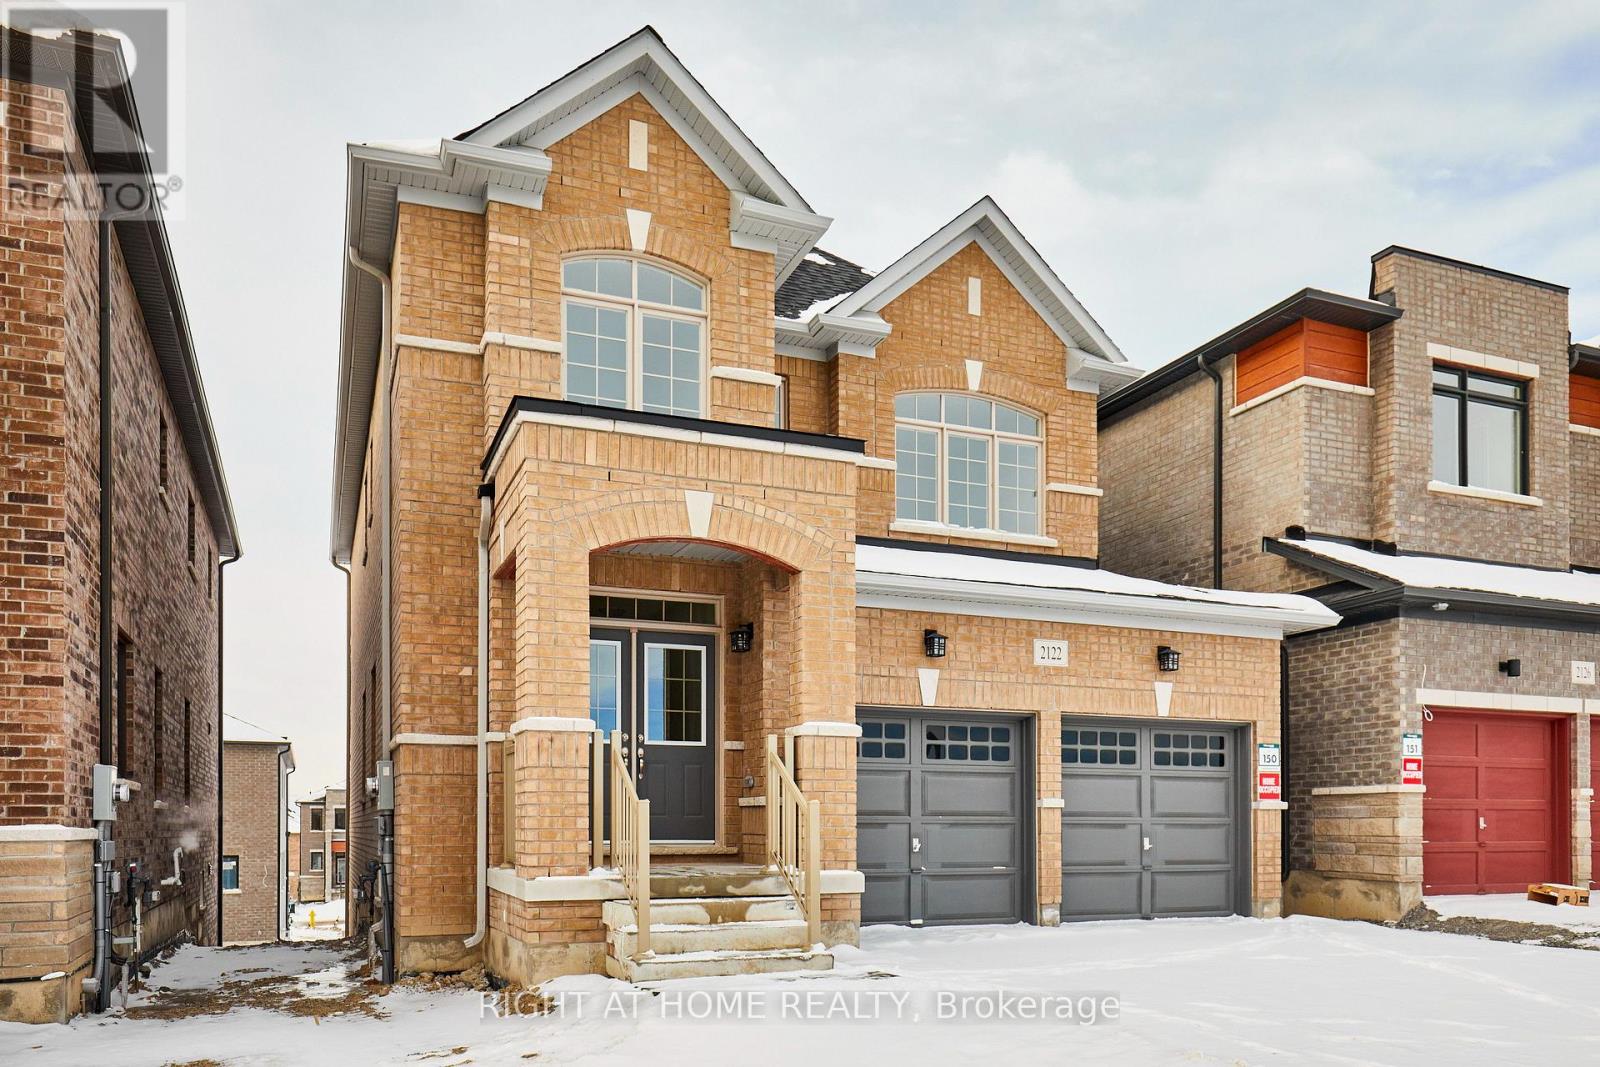
 For Rent1 day20

The listing data above is provided under copyright by the Canadian Real Estate Association. While the information is considered reliable, its accuracy is not guaranteed by the Canadian Real Estate Association or getsetsold.ca. Neither getsetsold.ca nor its affiliates make any representations or warranties, express or implied, regarding the accuracy or completeness of the information presented here.